<-- style PDP --> 9 Mill View Court, Caledon - Detached for sale for $999,000
  • sold
  • leased

9 Mill View Court

Caledon, Ontario, L7K 2N4 - Mono Mills

$999,000$000000

  • Neighbourhood

    Mono Mills

  • Major Intersection

    Airport Rd and Mill View Court

  • Listed Since: 221 day(s)

  • Last update: 165 day(s) ago

Overview

  • Property Type

    Detached, Sidesplit 4

  • Bedrooms

    4

  • Bathrooms

    3

  • Basement

    Unfinished

  • Kitchen

    1

  • Total Parking

    10 (2 Attached Garage)

  • Lot Size

    151.45x529.59 (Feet)

  • Taxes

    $5,921.00 (2025)

  • Type

    Freehold

Property Description

Property description for 9 Mill View Court, Caledon

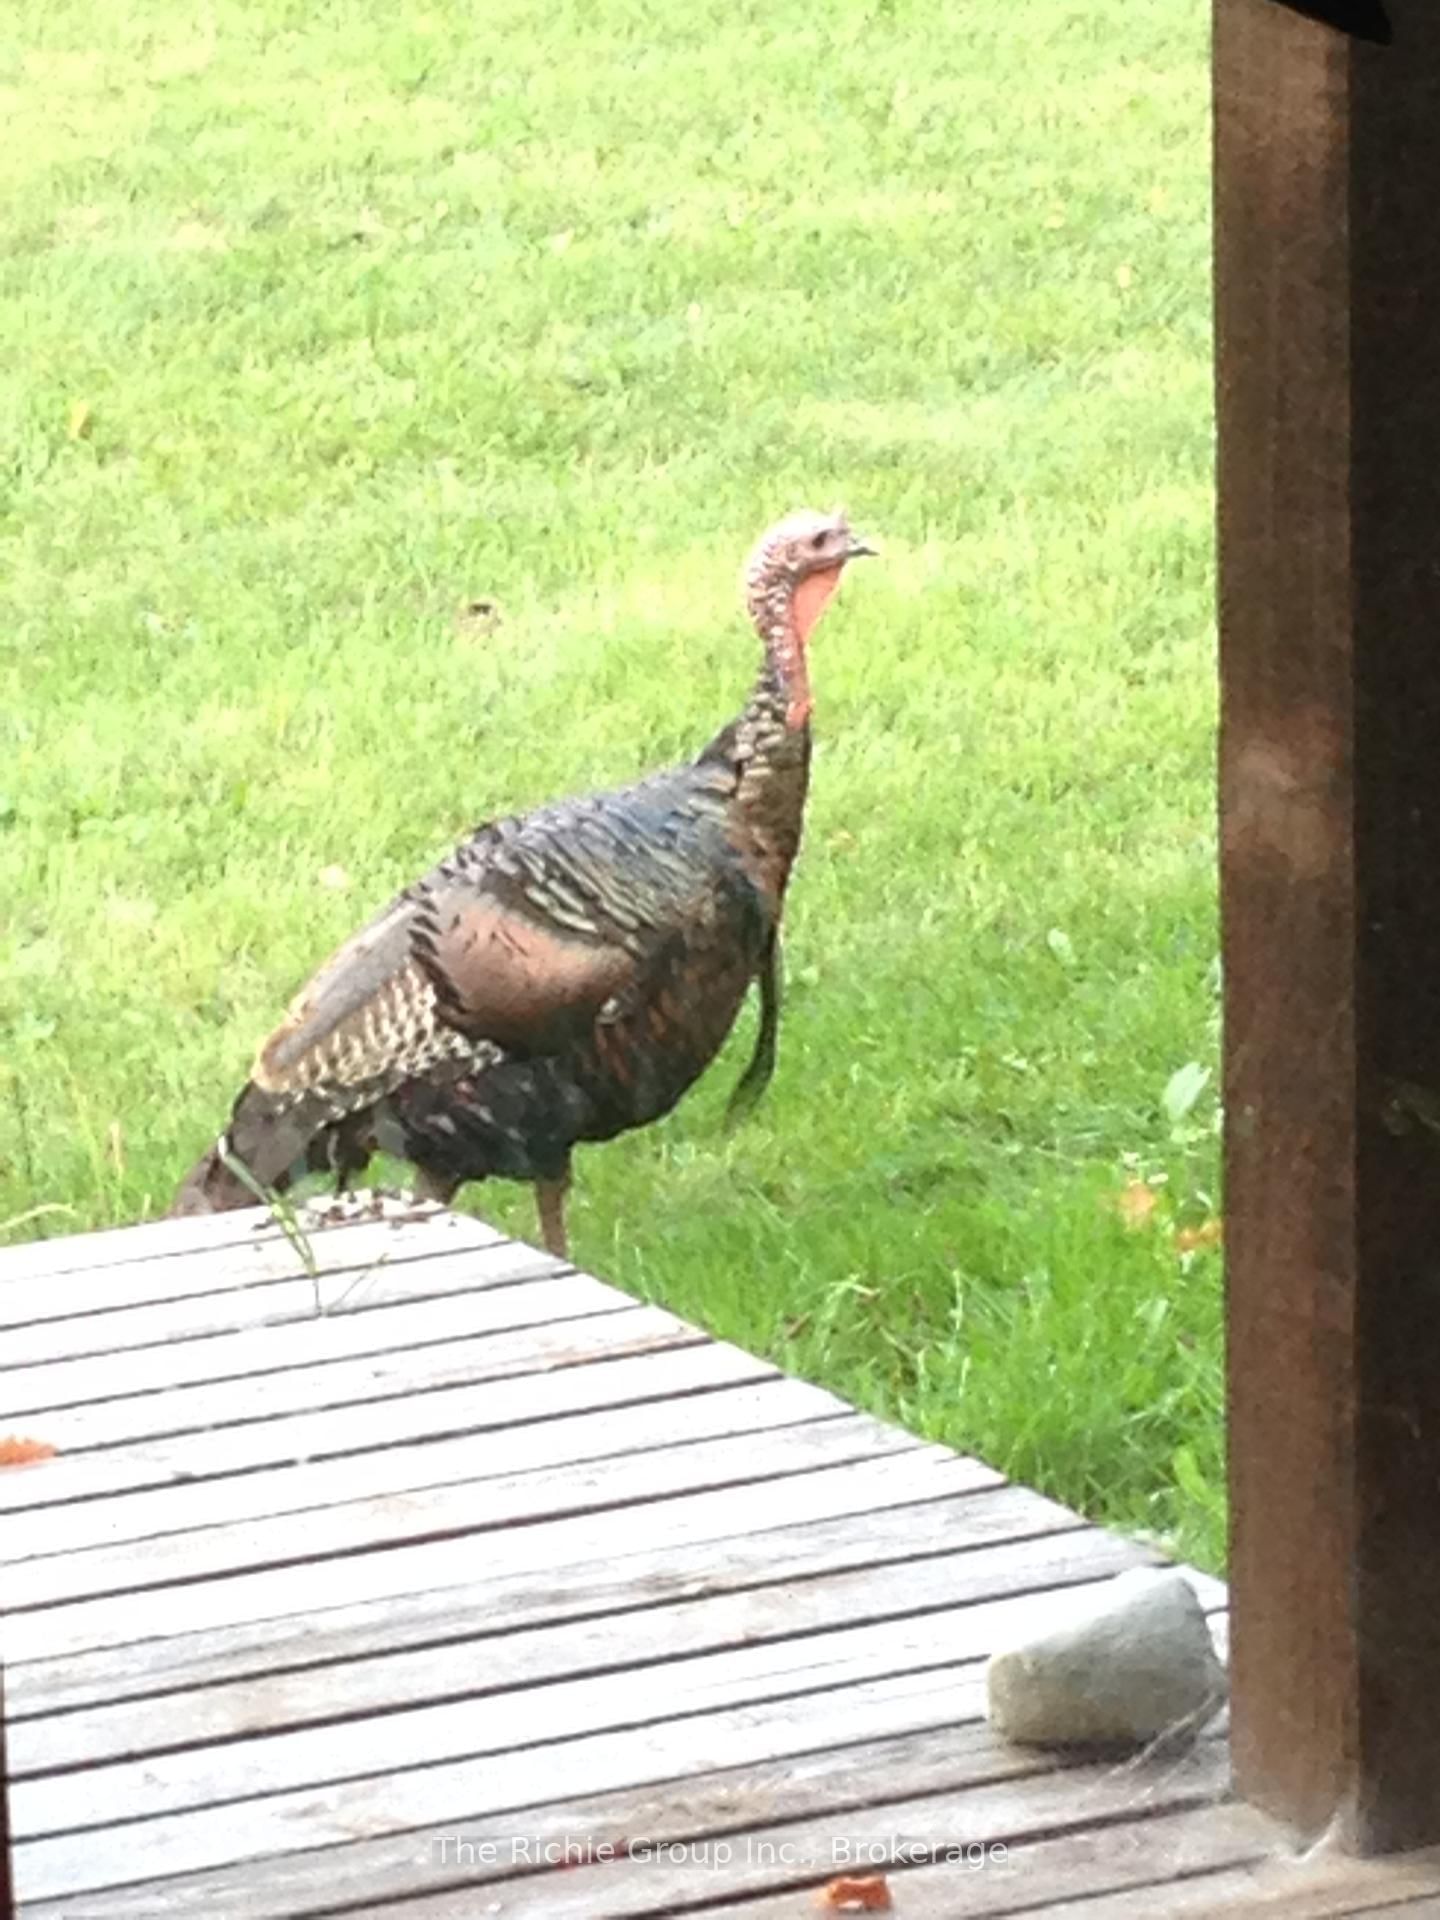
Welcome to 9 Mill View Court-a place where quiet mornings, fresh country air & the beauty of nature become part of your every day life. Set on a breathtaking 2.25 acre lot in the heart of Mono Mills, this property offers more than just a home-it's an opportunity to embrace the peaceful, close-knit rural lifestyle so many dream of. Tucked away on a quiet court & surrounded by mature trees & estate properties, you'll feel a true sense of escape with the natural wonders of the Glen Haffy Conservation Area as your backdrop! Spend your weekends exploring scenic trails, casting a line in tranquil fishing ponds or connecting to the iconic Bruce Trail-an outdoor lifestyle right at your doorstep. This spacious 4-level side-split is a true diamond in the rough, waiting for someone with vision to bring it to life. With strong bones & a functional layout, it offers the perfect canvas to create a home that reflects your style, your needs, & your future. Thoughtful updates have already begun, including quality fiberglass windows, sliding doors, a newer roof & a beautifully renovated walk-in bathroom with heated floors--small luxuries that hint at what this home can become. A main floor laundry room with direct access to the oversized 2-car garage adds everyday practicality to country living. Step outside & imagine the possibilities. The expansive property invites you to create something truly special-whether it's a backyard oasis with a pool, a workshop or outbuilding, flourishing vegetable gardens or simply a wide-open space where children can run freely & memories are made under endless skies. With ample driveway parking, there's room for all your vehicles, toys & guests. Perfectly positioned for commuters, this location offers the rare balance of rural serenity & everyday convenience (a short walk leads to Starbucks or the hairdresser) so you never have to choose between lifestyle & accessibility. A chance to build your vision and create a life you love.

Listed by The Richie Group Inc.

  • MLS #

    W12972500

  • Sq. Ft

    2000-2500

  • Sq. Ft. Source

    MLS

  • Lot Irregularities

    Y

  • Year Built

    51-99

  • Pool

    None

  • Drive

    Pvt Double

  • Garage

    Attached, 2 spaces

  • Total Parking

    10

  • Family Room

    Y

  • Den

    Y

  • Exterior

    Brick

  • Fireplace

    Y

  • Roof

    Asphalt Shingle

  • Foundation

    Block, Concrete Block

  • Elevator

    N

  • Water View

    n/a

  • Laundry Level

    Main

  • Heat

    Forced Air

  • A/C

    None

  • Water

    Municipal

  • Water Supply

    n/a

  • Sewers

    Septic

  • Central Vac

    N

  • Kitchen

    5.98 x 2.82 ft Main level

  • Dining

    3.09 x 3.04 ft Main level

  • Living

    5.89 x 4.77 ft Main level

  • Family

    8.29 x 4.34 ft Lower level

  • 4th Br

    6.3 x 4.15 ft Lower level

  • Primary

    4.67 x 4.36 ft Upper level

  • 2nd Br

    3.62 x 3.1 ft Upper level

  • 3rd Br

    2.87 x 3.1 ft Upper level

Thinking of Selling?

Find Out Your Home’s Value in Today’s Market!

No Email or Signup is required to view your home estimate.

estimate your home value

Contact Manoj Kukreja

Sales Representative,
Century 21 People’s Choice Realty Inc.,
Brokerage
(647) 576 - 2100

Manoj profile avatar

Estimated price

Date
Price
Change
2026-04-08
$1,021,549
---

Mortgage Calculator

This data is for informational purposes only.

Mortgage Payment per month

Principal Amount

Interest

Total Payable

Amortization

Amortization

Closing Cost Calculator

This data is for informational purposes only.

Closing Cost Total for this property

Total Cash flow for purchasing this property

Down Payment(%)*
Additional information

Provincial Land Transfer Tax

Ontario Land Transfer Tax Rebate

Toronto Land Transfer Tax

Toronto Land Transfer Tax Rebate

PST on CMHC Insurance Premium

Lawyer Fees

$2,825

Government Registration Fee's

$164

Title Insurance

Closing Cost Total

Total Cash flow for purchasing this property

Provincial Land Transfer Tax

Ontario Land Transfer Tax Rebate

Toronto Land Transfer Tax

Toronto Land Transfer Tax Rebate

PST on CMHC Insurance Premium

Lawyer Fees

$2,825

Government Registarion Fee's

$164

Title Insurance

Down Payment(%)*

* A down payment of less than 20% is permitted only for first-time home buyers purchasing their principal residence. The minimum down payment required is 5% for the portion of the purchase price up to $500,000, and 10% for the portion between $500,000 and $1,500,000. For properties priced over $1,500,000, a minimum down payment of 20% is required.

Thinking of Selling?

Find Out Your Home’s Value in Today’s Market!

No Email or Signup is required to view your home estimate.

estimate your home value

Contact Manoj Kukreja

Sales Representative, Century 21 People’s Choice Realty Inc., Brokerage
(647) 576 - 2100

Manoj profile avatar

Recent Sold Listings in Mono Mills, Caledon

Popular Cities